
Humber tech park
South Killingholme, North Lincolnshire
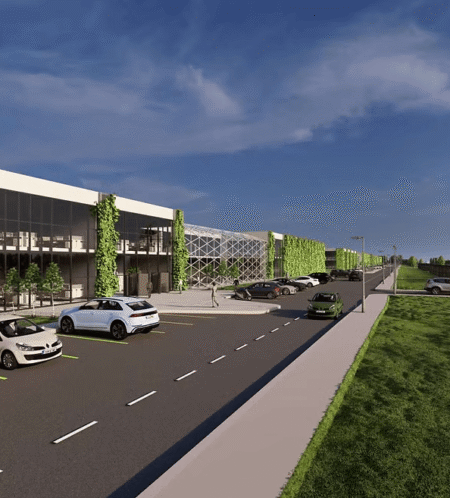
Greystoke appointed Link to provide the civil engineering design for their Humber Tech Park data centre campus. The development comprises up to 309,000 sqm of buildings, a horticultural glasshouse, and associated works across a 31-hectare site, with the data centre itself capable of an IT Load of up to 384MW. It’s set to be one of the largest data centres in Europe, bringing up to £3 billion of foreign direct investment into the region.
With a site this size and level requirements this exacting, getting the earthworks strategy right was central to the design. Greystoke’s priority was to minimise material import and export, so that became our main focus: a levels design that balanced the site as closely as possible. After working through close to 1,000,000 m³ of earthworks, we landed on a design with a surplus of just 2,800 m³ of material.
We modelled and refined the plateau levels in Civil3D, working closely with Greystoke to understand their requirements and the constraints of the site. That work helped carry the scheme through to outline planning permission, granted by North Lincolnshire Council in August 2024.
Do you have a development site that requires earthworks or civil engineering design support? Please get in touch to discuss how Link can assist you.

The scope of works included:
- Review of the parameters plan
- Review of the ground investigation data available for the site
- Review of the Flood Risk Assessment (FRA) and Drainage Strategy available for the site
- Preliminary levels design to assess the optimal levels to achieve a cut/fill balance
- Preliminary levels design to assess the lowest feasible Finish Floor Levels for the proposed buildings on site
- Levels design for the site assessing the optimal levels to achieve cut/fill balance
- Levels design assessing the lowest feasible Finish Floor Levels for the buildings on site
- Levels design to assess the shape, height, and position of the bunds required on site to utilise any surplus material
- Cross sections across the site to present the earthworks design
- Design stage risk assessments and residual risk register
- Three Teams meetings allowed for throughout the design process.
Team Member Contact

Valentin Ivanov
Associate
MEng (Hons) CEng MICE
 Share
Share