
Hamiltons Leisure
Tettenhall, Wolverhampton
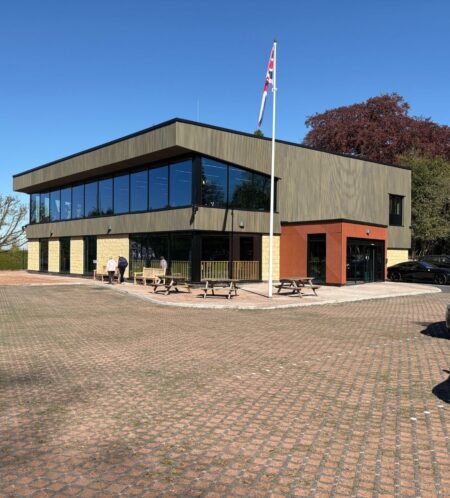
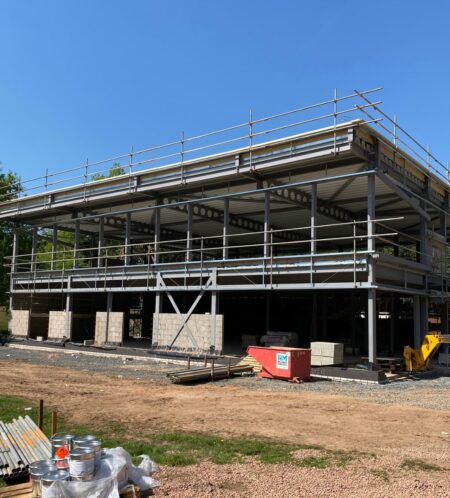
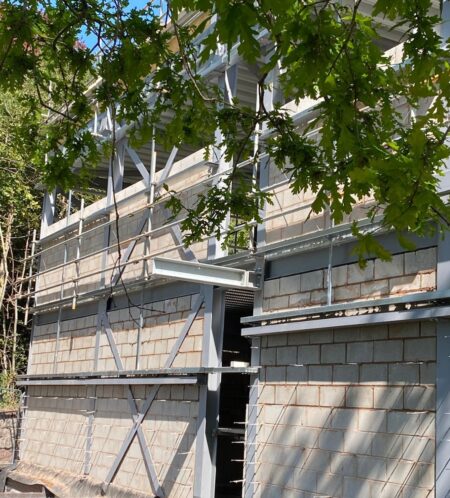


Link was appointed to provide Civil and Structural Engineering services for the redevelopment of the former Chris Jewkes Fitness Centre in Tettenhall. Working closely with the client and wider design team, Link helped transform the facility into a modern wellness and community hub featuring a state-of-the-art gym, physiotherapy facilities, café, studio spaces and a full-size floodlit 3G football pitch.
The project involved the demolition and replacement of the existing fitness centre within Green Belt land, alongside significant improvements to external infrastructure, parking and facilities. The development represents a major private investment in community health, wellbeing and sport that will serve local residents, sports clubs and visitors for years to come.
The Challenge
Located within the Green Belt, the scheme required careful consideration to demonstrate that the benefits of the development outweighed concerns relating to openness and land use. Drainage constraints, site infrastructure requirements and the need to maximise community benefit all had to be addressed within the planning process.
There were also practical design considerations associated with replacing an established leisure facility while delivering a more modern and efficient building. The project needed to remain commercially viable, achieve planning approval and provide durable facilities capable of supporting long-term community use. At the same time, the development sought to address longstanding issues with existing football pitches that regularly became unusable due to poor drainage and flooding.
By engaging early with the client, architect and planning team, Link identified key constraints from the outset and developed engineering solutions that aligned with both planning requirements and budget objectives.
Key outcomes included:
- Successfully supported planning approval for a significant leisure development within Green Belt land.
- Delivered civil and structural engineering solutions for a new two-storey fitness centre and associated external works.
- Developed drainage and infrastructure strategies to address planning and site constraints.
- Provided value engineering input throughout the design process to help maintain budget and programme objectives.
- Supported the creation of a full-size floodlit 3G football pitch, replacing underperforming grass pitches with a year-round facility.
Through early engagement, proactive planning support and practical civil and structural engineering solutions, Link helped deliver a cost-effective scheme that balanced planning requirements, buildability and long-term community benefit. The completed development has transformed the former leisure centre into a modern health, fitness and sporting destination, providing high-quality facilities for local residents while securing the long-term future of the site as a valuable community asset.
If you’re facing similar challenges on your next project, get in touch with our experts by calling 0121 716 0100 or emailing mail@linkeng.co.uk. We’d be happy to discuss how we can help.

The scope of works included:
- Civil & structural engineering design
- Planning support and technical input
- Surface water drainage strategy and design
- Foul drainage design
- Construction-stage technical support
- Design team and contractor coordination
- External works and levels design
- Car park and access infrastructure design
- Foundation design
- Structural frame design
- Value engineering reviews
Team Member Contact

Chris Hadjivassiliou
Director
MEng (Hons) CEng MICE
Team Member Contact

Fez Osman
Senior Structural Engineer
BEng (Hons) MSc
Team Member Contact

Ben Latcham
Principal Engineer
MEng (Hons)
 Share
Croft retail park, wirral
Caldbeck Road, Bromborough, Liverpool


Link was appointed by Redsun Projects Limited to prepare a detailed Civil and Structural design for a logistics development comprising of circa 71,000 sq ft commercial development across 4no buildings, external yards, car parking and site access. The proposed detailed design was to be in accordance with TR66, TR34, National House Building Council and Wirral Borough Council, United Utilities design standards in line with the planning applications details, including:
- Detailed Civil and Structural Engineering design to support tender and construction;
- Foundation design;
- Pavement, kerbing, drainage and external works construction make-up;
- S278 and S38 access and estate road design;
- S104 adoptable drainage design;
- Post novation services within a D&B contract.
The largest unit was pre-purchased and developed to suit purchaser requirements, including additional steelwork within the main portal structure, curtain walling, a large canopy and additional foundations to support a future mezzanine structure.
Link have been commissioned to continue to support this development during construction through a novation agreement with Caddick Construction. Under Caddick, Link have been able to Value Engineer elements of the drainage based on site conditions (high bedrock) encountered on site, returning a saving to the client.
Team Member Contact
Chris Hadjivassiliou
Director
MEng (Hons) CEng MICE
ShareKnowsley Hub 50
South Boundary Road, Knowsley,


Link was appointed by Redsun Projects Limited to prepare a detailed Civil and Structural design for a logistics development comprising of a 50,000 sq ft unit, external yards, car parking and site access. The proposed detailed design was to be in accordance with TR66, TR34, National House Building Council and Knowsley Metropolitan Borough Council design standards in line with the planning applications details, including:
- Detailed Civil and Structural Engineering design to support tender and construction;
- Foundation design;
- Pavement, kerbing, drainage and external works construction make-up;
- S278 access design;
- Post novation services within a D&B contract.
Link will be commissioned to continue to support this development during construction through a novation agreement with the successful Design and Build contractor.
Team Member Contact
Chris Hadjivassiliou
Director
MEng (Hons) CEng MICE
ShareBarking 278, barking
Alfred’s Way, Barking


Link were appointed by Bridge Industrial to lead discussions with TfL and obtain S278 Technical Approval for the required improvements to an existing access onto the A13 Alfred’s Way, Barking.
The proposed detailed design was to be in accordance with Design Manual for Roads and Bridges and Transport for London design standards in line with the consented planning applications details, including:
- Full 2D and 3D design and setting out
- Pavement and Kerbing construction
- Road markings and signage to TSRG
- Stage 1/2 Road Safety Audit responses
The scope included detailed discussions with TfL and RMS to agree the final arrangement and construction requirements while considering site constraints, timescale risks and costs for our client. Ultimately, our input included detailed negotiations to support commuted sums calculations and the final S278 agreement between our client and TfL.
Bridge Industrial broke ground in September 2022 and has some interesting features being a Net Zero Carbon Development. You can read more about it below.
Team Member Contact
Chris Hadjivassiliou
Director
MEng (Hons) CEng MICE
Team Member Contact

Valentin Ivanov
Associate
MEng (Hons) CEng MICE
Team Member Contact

Jason Gibbons
Senior Design Technician
EngTECH MICE
ShareHortonwood 45
Telford, West Midlands


Link was appointed by Redsun Projects Limited to prepare a detailed Civil and Structural design for a logistics development comprising of 4 units with ancillary offices, external yards and car parks with a total area of approximately 332,500sqft., and to provide and agree a detailed highways design for the proposed access off Hortonwood 45, Telford. The proposed detailed design was to be in accordance with TR66, TR34, National House Building Council, and Telford & Wrekin Council Highways Design Guide including:
- Planning Support;
- Production of Flood Risk Assessment;
- Detailed Civil and Structural Engineering design to support construction;
- Foundation design;
- Pavement, kerbing and external works construction make-up;
- Post novation services within a D&B contract.
Link was commissioned to continue to support this development during construction through a novation agreement with the successful Design and Build contractor.
Team Member Contact
Chris Hadjivassiliou
Director
MEng (Hons) CEng MICE
Team Member Contact
Jason Gibbons
Senior Design Technician
EngTECH MICE
Team Member Contact
Valentin Ivanov
Associate
MEng (Hons) CEng MICE
Team Member Contact

Tom Andrews
Principal Engineer
BSc (Hons) MSc
Team Member Contact
Fez Osman
Senior Structural Engineer
BEng (Hons) MSc
ShareHYNDBURN ROAD
Hyndburn Road, Accrington, Lancashire

Link Engineering was delighted to support its client, Barnfield Construction in agreeing the new access arrangement with Lancashire County Council from our Manchester office.
The proposed development consisted of a new food store on Hyndburn Road, Accrington, with the new access provided through the provision of a new ghost right turn into the site with pedestrian/cyclist improvements along the western boundary.
Once planning consent had been granted, Link completed the detailed highway design associated with the proposed access and other highway improvements required as part of the planning permission. We played a key role in engaging with Lancashire County Council Highways to agree the design principles, value engineering solutions and complete the detailed design to support a S278 Agreement.
The scope of works included:
- Full 2D and 3D design and setting out;
- Pavement and Kerbing construction layouts & details;
- Horizontal visibility profiles;
- Swept Path Analysis;
- Cyclist and pedestrian infrastructure improvements;
- Road markings and signage to TSRGD;
- Street Lighting;
- Road Safety Audit responses;
- Discharge of pre-commencement planning conditions;
- Underground utilities coordination.
Team Member Contact
Chris Hadjivassiliou
Director
MEng (Hons) CEng MICE
Team Member Contact
Jason Gibbons
Senior Design Technician
EngTECH MICE
ShareOrwell Logistics Park, Felixstowe
Manton Lane, Bedford, Bedfordshire


Link was asked by Equation Properties to closely support their assessment and due diligence of the site prior to acquisition. The proposed development included over 1Msqft B8 logistics space, to be delivered over multiple phases.
We were delighted to be commissioned to provide highway engineering and primary infrastructure services to support the construction of the S278 access improvements off the A14 with Highways England and onsite roundabout.


The agreed scope of work for Link included:
- Site appraisal to identify risk and cost elements with regards to access, S278 works and highways;
- Detailed highways design for the junction improvements off the A14, based on CD123 of the DMRB to comply with the requirements of Highways England;
- Detailed design of the site roundabout in compliance with CD116 of the DMRB;
- Detailed liaison with client, design team and tendering contractors;
- Construction support and value engineering options.
Team Member Contact
Chris Hadjivassiliou
Director
MEng (Hons) CEng MICE
ShareIngelwhite Road S278
Ingelwhite Road, Longridge, Lancashire


The scheme included a residential development of 8.04 hectares of land for up to 190 dwellings, with new highway access from Inglewhite Road, public open space and associated infrastructure.
Link were appointed by Barratt & David Wilson homes to design and obtain technical approval for the access arrangements and offsite highway improvements.
Link’s involvement included engaging and meeting with Lancashire Highways to review site constraints and agree layout variations. Our team completed detailed design including pavement construction, geometry and street lighting to support a S278 agreement. Works also included footway widening along development frontage and enhanced cycleway links into the development.
Team Member Contact
Chris Hadjivassiliou
Director
MEng (Hons) CEng MICE
Team Member Contact
Jason Gibbons
Senior Design Technician
EngTECH MICE
Share