
The Belfry Expansion
Sutton Coldfield, Warwickshire


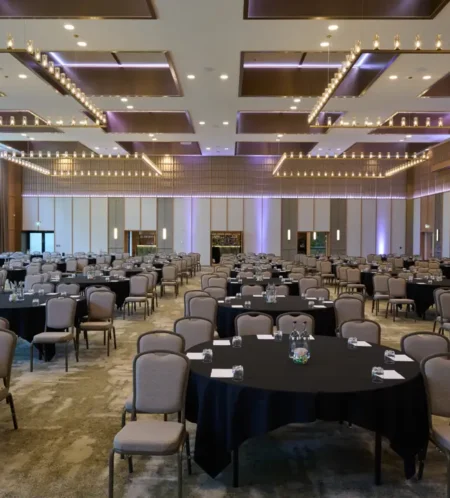
Link was appointed to provide Civil and Structural Engineering services for the expansion of The Belfry Hotel & Resort, helping to bring the prestigious new Masters Suite and hotel extension to life. The development delivers a state-of-the-art event space, enhanced external amenities and 149 additional luxury guest rooms, enhancing The Belfry’s reputation as one of the UK’s premier hospitality and events destinations. Initially engaged to support enabling works on the Halfway House, Link’s role grew significantly as we were appointed to deliver Civil and Structural Engineering services through both the tender and construction stages of the £80m+ ballroom and hotel development.
The Challenge
The site was characterised by poor and highly variable ground conditions, making traditional foundation solutions difficult and potentially costly. At the same time, the development had to accommodate significant changes in site levels, with a 4-metre difference between sections of the hotel while remaining efficient from both a programme and cost perspective. All of this had to be achieved on a historic, operational resort where minimising disruption was essential.
Detailed ground investigations enabled us to replace conventional piled foundations with a Vibro-Compaction solution, creating a stable development platform while reducing time, cost and carbon.
The structural design also presented several challenges, including creating large column-free ballroom spaces capable of supporting substantial lighting and rigging loads. The adjoining hotel required a reinforced concrete transfer structure, while retaining walls were integrated throughout the scheme to accommodate level changes across the site.
To ensure the smooth running of the project, Link worked closely with VINCI Building, Corstorphine & Wright and EDP Landscape Architects. Detailed analysis and ongoing communication enabled the team to refine design solutions, simplify construction methodologies and deliver a practical, buildable outcome that met the client’s ambitious vision.
Key outcomes included:
- Replaced piled foundations with a Vibro-Compaction solution, reducing cost, programme and carbon.
- Designed 24m-span ballroom girders to create large column-free event spaces.
- Developed integrated retaining wall and transfer structure solutions to overcome challenging site levels.
- Simplified construction by removing the need for a proposed Legato wall.
- Project completed eight weeks ahead of programme.
- Contributed to BREEAM Excellent certification and 10% biodiversity net gain.
The Belfry expansion demonstrates how innovative engineering can overcome challenging site constraints to deliver complex, high-profile developments efficiently and sustainably. Through practical problem-solving, collaborative working and a commitment to engineering excellence, Link Engineering helped create a landmark destination that will serve guests, visitors and event organisers for decades to come.
If you’re facing similar challenges on your next project, get in touch with our experts by calling 0121 716 0100 or emailing mail@linkeng.co.uk. We’d be happy to discuss how we can help.

The scope of works included:
- Geotechnical design advice, earthworks specification and validation
- Foundation design for ballroom
- Ground floor and lower ground floor slab design
- Design of ballroom structural steel frame
- Cut and fill earthworks volume design
- External works levels and construction build up designs
- Design of external retaining walls
- Civil and structural design for add-ons to the ballroom and hotel complex post project completion
Team Member Contact

Nick Moore
Managing Director
MEng (Hons) CEng MICE
Team Member Contact

Neil Shuttleworth
Director
MEng (Hons) CEng MICE
Team Member Contact

Gavin Sealey
Associate
BSc (Hons) MSc CEng MICE FGS RoGEP
Team Member Contact

Nick Hirschman
Director
BSc (Hons) CEng MIStructE
Team Member Contact

Sam Cooper
Senior Civil Engineer
BEng (Hons)
 Share