
Highclere Medical Centre
Portsmouth
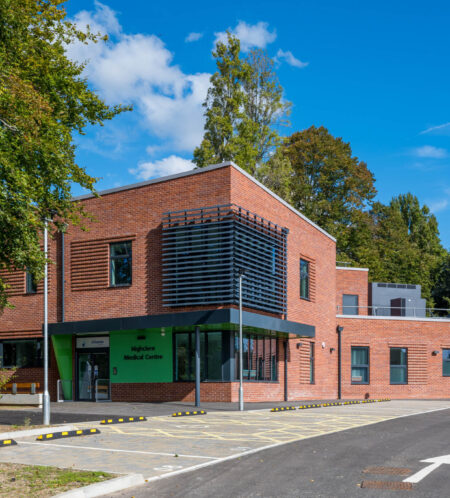
Link was appointed by the Solent NHS trust to support the construction of the North Harbour Medical Centre. Our role included delivering a detailed Section 278 (S278) design and securing technical approval for the egress, along with amendments to the existing footway and bus stop.
As part of the project, we also designed and obtained approval for modifications to Northern Road, London Road, and St George’s Road to improve the northbound right-turn facility. This involved creating a ghost right-turn junction and widening the carriageway.
Do you have any highway schemes that require assistance? Please get in touch to discuss how Link can assist you.

The scope of works included:
- Horizontal and vertical access design for the priority access and egress off Northern Road, detailing the key geometric constraints and requirements in accordance with CD 123 Geometric design of at-grade priority and signal-controlled junctions of Design Manual for Roads and Bridges (DMRB) and LHA Local Standards;
- Horizontal and vertical access design for the Ghost Right at Northern Road / London Road / St Georges Road junction, detailing the key geometric constraints and requirements in accordance with CD 123 Geometric design of at-grade priority and signal-controlled junctions of Design Manual for Roads and Bridges (DMRB) and LHA Local Standards;
- Long/cross sections through the proposed access and existing modifications;
- Carriageway / Footway / cycleway detailed pavement design to LHA specification
- Street Lighting design at Northern Road / London Road / St Georges Road junction;
- Swept path analysis to support detailed design;
- C3 / C4 estimate;
- Site clearance drawing for existing features to support detailed design;
- Highway drainage design/amendments to existing drainage as required
- Hydraulic Calculations for drainage as necessary;
- Kerbing and edgings;
- Carriageway Markings;
- Signing design of warning and regulatory signage to support TRO.
- Traffic Regulation Orders;
- Liaison with the adopting authorities;
- Liaison with the client/design team;
- Designers response to Stages 1, 2 & 3 Road Safety Audit (RSA),
- Highway setting out in 3D string format;
- All required construction drawings and details;
- Provision of legal coloured plans for adoption agreement purposes;
- Completion of designer’s risk assessments;
- Provision of all design drawings in AutoCAD 2018 and PDF format. No provision for hard copy drawings has been allowed.
Team Member Contact

Robert Gill
Director
MEng (Hons) CEng MICE
Team Member Contact

Valentin Ivanov
Associate
MEng (Hons) CEng MICE
Team Member Contact

Punam Bramhankar
Principal Engineer
MSc, B. Tech (Civil)
 Share
Share
Russell’s hall hospital
Dudley, West Midlands.

Link was appointed by AHR Architects and MAT Ltd. on behalf of the ultimate client, Summit Healthcare Ltd & the facilities managers at Russell’s Hall Hospital, on a variety of complex alteration and extension projects.
New bed store:
This project involved construction of a new build bed store on the ground floor in a confined internal courtyard.
The projects challenges included a host of existing services, including a main foul water sewer serving a main wing of the hospital, which had to remain in operation during the construction. Link Engineering devised a unique foundation and structure which cantilevered one side of the building to avoid services diversions, saving considerable time and cost and thus making the project feasible.
New Pheno Scanner Installation:
Following the success of the bed store project, Summit Healthcare recommended Link Engineering to the fit out contractors, MAT Ltd. who were making the necessary alterations to the existing hospital building to enable installation of the new Pheno Scanner on the first floor.
The Pheno Scanner is a highly vibration sensitive item of equipment and thus, the existing structure needed to be modified to be able to comply with the HBN 03 and the SCI Guide P351 criteria, for control of vibrations in hospitals, together with Siemens own specific and exacting deflection criteria and fixing locations.
Our scope involved investigating the existing structure and carrying out detailed analysis to enable structural strengthening. A 3D model was created and a detailed finite elements analysis carried out to enable new strengthening steel to be installed.
The project was further challenged by the need to retain the extensive services ducts and other equipment in full operation in the ceiling void, in which the work was being carried out, often limiting location, lengths and sizes of steel beams.
Team Member Contact

Nick Hirschman
Director
BSc (Hons) CEng MIStructE
Team Member Contact

Fez Osman
Senior Structural Engineer
BEng (Hons) MSc Civil Engineering
Team Member Contact

Karishma Lally
Principal Engineer
MEng (Hons) CEng MICE
Share
Queen Elizabeth Hospital
Birmingham
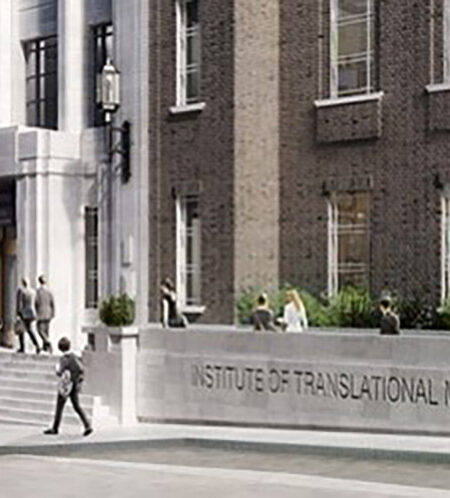
Birmingham Health Partners are leading the development of a new Institute of Translational Medicine (ITM), a new world class clinical research facility in Birmingham.
The centre helps progress the very latest scientific research findings from Birmingham University into enhanced treatments for patients across a range of major health issues including cancer and liver disease.
The Institute builds on Birmingham’s excellent track record in clinical trials by increasing capacity and enables more patients to be co-located alongside clinicians and researchers. It also makes it easier for both SME and large pharma and biotechnology firms to work more closely with clinicians and academics, bringing additional investment into the city.

The existing historic Grade 2 listed Queen Elizabeth hospital building was remodelled to create the new Translational medicine facility. There were no structural drawings to describe the existing structure. Design of structural works was undertaken following intrusive investigations in many phases to establish the nature of existing construction (both superstructure and foundations). This often required the creation of modified load paths to support new elements or replace structural elements which were to be removed.
Work involved concrete, steel, timber and stone elements of construction. In some cases, where possible and working in collaboration with the contractor and client, the details of the new construction layouts, were adjusted to avoid the need to employ excessively complex structural solutions. In other cases remodelling did need to included substantial replacement of existing structures with new frames.
Team Member Contact
Nick Hirschman
Director
BSc (Hons) CEng MIStructE
Share
Portway Lifestyle Centre
Oldbury
Link was appointed to provide detailed Structural (both sub and superstructure) and Civil Engineering design for the construction of the Portway Lifestyle Centre, Oldbury.



The works comprised of the demolition of the existing Leisure facilities at Newbury Lane, Oldbury and to construct a new build health and social wellbeing centre comprising Leisure Centre and Health Centre incorporating GP surgeries. The Health Centre was a collaboration of 9 GP surgeries and other specialist health providers (Asthma; COPD; Coronary heart disease; Diabetes) to become the new local Hub. The proposed leisure centre facilities included: Gym; Dance Studio; Climbing Wall; Sports Hall; Hydrotherapy Pool; 3G Football Pitches; Sensory Room; Sensory Garden and Community Café.
The ground conditions and levels were challenging with a complex site history involving coal mining and backfilled pit. The superstructure was a steel frame with a mixture of precast concrete and cast insitu composite floors. Ground floor slabs varied with some beam and block floors and some ground bearing concrete slabs. Foundations and earthworks were also mixed with a combination of ground improvement techniques being employed.
Team Member Contact
Nick Hirschman
Director
BSc (Hons) CEng MIStructE
Share