
Russell’s hall hospital
Dudley, West Midlands.

Link was appointed by AHR Architects and MAT Ltd. on behalf of the ultimate client, Summit Healthcare Ltd & the facilities managers at Russell’s Hall Hospital, on a variety of complex alteration and extension projects.
New bed store:
This project involved construction of a new build bed store on the ground floor in a confined internal courtyard.
The projects challenges included a host of existing services, including a main foul water sewer serving a main wing of the hospital, which had to remain in operation during the construction. Link Engineering devised a unique foundation and structure which cantilevered one side of the building to avoid services diversions, saving considerable time and cost and thus making the project feasible.
New Pheno Scanner Installation:
Following the success of the bed store project, Summit Healthcare recommended Link Engineering to the fit out contractors, MAT Ltd. who were making the necessary alterations to the existing hospital building to enable installation of the new Pheno Scanner on the first floor.
The Pheno Scanner is a highly vibration sensitive item of equipment and thus, the existing structure needed to be modified to be able to comply with the HBN 03 and the SCI Guide P351 criteria, for control of vibrations in hospitals, together with Siemens own specific and exacting deflection criteria and fixing locations.
Our scope involved investigating the existing structure and carrying out detailed analysis to enable structural strengthening. A 3D model was created and a detailed finite elements analysis carried out to enable new strengthening steel to be installed.
The project was further challenged by the need to retain the extensive services ducts and other equipment in full operation in the ceiling void, in which the work was being carried out, often limiting location, lengths and sizes of steel beams.

Team Member Contact

Nick Hirschman
Director
BSc (Hons) CEng MIStructE
Team Member Contact

Fez Osman
Senior Structural Engineer
BEng (Hons) MSc Civil Engineering
Team Member Contact

Karishma Lally
Senior Civil Engineer
MEng (Hons) CEng MICE
 Share
Share
Queen Elizabeth Hospital
Birmingham
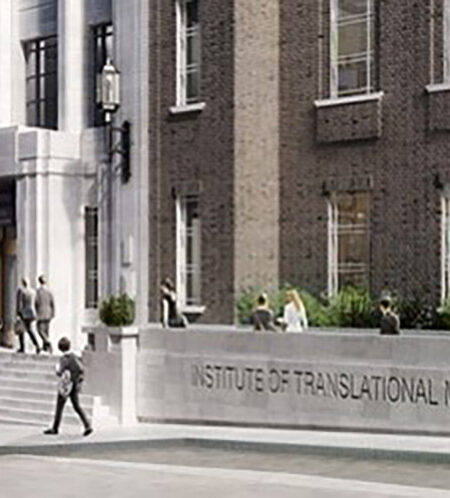
Birmingham Health Partners are leading the development of a new Institute of Translational Medicine (ITM), a new world class clinical research facility in Birmingham.
The centre helps progress the very latest scientific research findings from Birmingham University into enhanced treatments for patients across a range of major health issues including cancer and liver disease.
The Institute builds on Birmingham’s excellent track record in clinical trials by increasing capacity and enables more patients to be co-located alongside clinicians and researchers. It also makes it easier for both SME and large pharma and biotechnology firms to work more closely with clinicians and academics, bringing additional investment into the city.

The existing historic Grade 2 listed Queen Elizabeth hospital building was remodelled to create the new Translational medicine facility. There were no structural drawings to describe the existing structure. Design of structural works was undertaken following intrusive investigations in many phases to establish the nature of existing construction (both superstructure and foundations). This often required the creation of modified load paths to support new elements or replace structural elements which were to be removed.
Work involved concrete, steel, timber and stone elements of construction. In some cases, where possible and working in collaboration with the contractor and client, the details of the new construction layouts, were adjusted to avoid the need to employ excessively complex structural solutions. In other cases remodelling did need to included substantial replacement of existing structures with new frames.
Team Member Contact
Nick Hirschman
Director
BSc (Hons) CEng MIStructE
Share
Milton Keynes School
Milton Keynes

Link was appointed to provide Structural Engineering services (both sub and superstructure) to support the development of three Schools across Milton Keynes.
Hazeley School
- New sports pavilion and two storey extensions to existing teaching blocks. BREEAM. Very good.
- Pad and strip foundations, steel frame superstructures, composite floors
Walton High School
- New teaching facility including theatre auditorium with stadia seating and fly tower. Next to existing
building. BREEAM. Very good. - Pad and strip foundations. Extensive retaining wall structures to accommodate auditorium including orchestra pits etc. Steel frame superstructure with composite floors.
Rickley Park School
- New school teaching block on existing school campus to replace existing teaching block, which was set to be demolished but to remain in use during construction. Site slope significantly and creates split level building. BREEAM. Very good.
- Pad and strip foundations. Retaining walls required for building level steps. Steel frame with composite slabs. Surface water drainage including permeable SUDs paving with attenuation.
Team Member Contact
Nick Hirschman
Director
BSc (Hons) CEng MIStructE
Team Member Contact

Valentin Ivanov
Associate
MEng (Hons) CEng MICE
Share