
MAX50
Cheshunt, Hertfordshire


Pigeon appointed Link to support their planning application for a 50,000 sq ft industrial unit situated close to the M25 at Waltham Cross, Cheshunt, Hertfordshire.
The site is seen as important for local and regional economic growth and is predicted to generate over £4.0m in social impact, mainly through the provision of local jobs and environmental commitments.


Link’s key contributions were:
- FRA and Sustainable Drainage Strategy to support the planning application
- Detailed Civil and Structural Engineering design to support tender and construction;
- Foundation design;
- Pavement, kerbing, drainage and external works construction make-up;
- Post novation services within a D&B contract.
Following a ground-breaking ceremony held in March 2025, we are looking forward to supporting contractor, Barnack Estates, with the construction of the site.
Team Member Contact

Chris Hadjivassiliou
Director
MEng (Hons) CEng MICE
Team Member Contact

Will Talbot
Civil Engineer
MEng (Hons)
Team Member Contact

Fez Osman
Senior Structural Engineer
BEng (Hons) MSc Civil Engineering
Team Member Contact
Nick Hirschman
Director
BSc (Hons) CEng MIStructE
 Share
Share
Croft retail park, wirral
Caldbeck Road, Bromborough, Liverpool



Link was appointed by Redsun Projects Limited to prepare a detailed Civil and Structural design for a logistics development comprising of circa 71,000 sq ft commercial development across 4no buildings, external yards, car parking and site access. The proposed detailed design was to be in accordance with TR66, TR34, National House Building Council and Wirral Borough Council, United Utilities design standards in line with the planning applications details, including:
- Detailed Civil and Structural Engineering design to support tender and construction;
- Foundation design;
- Pavement, kerbing, drainage and external works construction make-up;
- S278 and S38 access and estate road design;
- S104 adoptable drainage design;
- Post novation services within a D&B contract.
The largest unit was pre-purchased and developed to suit purchaser requirements, including additional steelwork within the main portal structure, curtain walling, a large canopy and additional foundations to support a future mezzanine structure.
Link have been commissioned to continue to support this development during construction through a novation agreement with Caddick Construction. Under Caddick, Link have been able to Value Engineer elements of the drainage based on site conditions (high bedrock) encountered on site, returning a saving to the client.
Team Member Contact
Chris Hadjivassiliou
Director
MEng (Hons) CEng MICE
Share
Barking 278, barking
Alfred’s Way, Barking


Link were appointed by Bridge Industrial to lead discussions with TfL and obtain S278 Technical Approval for the required improvements to an existing access onto the A13 Alfred’s Way, Barking.
The proposed detailed design was to be in accordance with Design Manual for Roads and Bridges and Transport for London design standards in line with the consented planning applications details, including:
- Full 2D and 3D design and setting out
- Pavement and Kerbing construction
- Road markings and signage to TSRG
- Stage 1/2 Road Safety Audit responses
The scope included detailed discussions with TfL and RMS to agree the final arrangement and construction requirements while considering site constraints, timescale risks and costs for our client. Ultimately, our input included detailed negotiations to support commuted sums calculations and the final S278 agreement between our client and TfL.
Bridge Industrial broke ground in September 2022 and has some interesting features being a Net Zero Carbon Development. You can read more about it below.
Team Member Contact
Chris Hadjivassiliou
Director
MEng (Hons) CEng MICE
Team Member Contact

Valentin Ivanov
Associate
MEng (Hons) CEng MICE
Team Member Contact

Jason Gibbons
Senior Design Technician
EngTECH MICE
Share
Hortonwood 45
Telford, West Midlands


Link was appointed by Redsun Projects Limited to prepare a detailed Civil and Structural design for a logistics development comprising of 4 units with ancillary offices, external yards and car parks with a total area of approximately 332,500sqft., and to provide and agree a detailed highways design for the proposed access off Hortonwood 45, Telford. The proposed detailed design was to be in accordance with TR66, TR34, National House Building Council, and Telford & Wrekin Council Highways Design Guide including:
- Planning Support;
- Production of Flood Risk Assessment;
- Detailed Civil and Structural Engineering design to support construction;
- Foundation design;
- Pavement, kerbing and external works construction make-up;
- Post novation services within a D&B contract.
Link was commissioned to continue to support this development during construction through a novation agreement with the successful Design and Build contractor.
Team Member Contact
Chris Hadjivassiliou
Director
MEng (Hons) CEng MICE
Team Member Contact
Jason Gibbons
Senior Design Technician
EngTECH MICE
Team Member Contact
Valentin Ivanov
Associate
MEng (Hons) CEng MICE
Team Member Contact

Tom Andrews
Principal Engineer
BSc (Hons) MSc (Hons)
Team Member Contact
Fez Osman
Senior Structural Engineer
BEng (Hons) MSc Civil Engineering
Share
Amazon Fulfilment Centre Coventry
Lyons Park, Sayer Drive, Coventry






Goodman instructed Link on the development of a new 400,000sqft Amazon Fulfilment Centre. Our engineers were required to work on a short time scale to overlap of construction procurement with design activity onsite which included varying ground conditions.
We utilised our expertise to overcome significant planning and drainage issues as well as working within Amazon layout constraints.
Working closely with Goodman, Amazon and Winvic Construction, we developed appropriate civil and structural engineering solutions to engineering challenges relating earthworks, foundations, floor, structure, drainage, roadways and yard.
Link’s solutions included:
- Planning issues requiring a two phase approach allowing limited enabling to proceed ahead of the building construction.
- Different foundation solutions on varying strata were employed.
- The site included a bus terminal, roundabout, secure link bridge from car parking to the main building
- Substantial retaining walls to a boundary with a manufacturing neighbour
Following completion of the development our team were involved in agreeing the technical detail concerned with Landlord Tenant License to Alter works.
Team Member Contact

Nick Moore
Managing Director
MEng (Hons) CEng MICE
Share
innova business park
Enfield, London


Link was originally approached by Goodman to review the existing condition of the external yard at their site in Enfield, London. We provided option improvement schemes covering short, medium and long term solutions. Goodman decided to proceed with a long term solution; to remove and replace the entire existing external yard area, which had a number of existing faults.
Goodman subsequently appointed Link to design the package to facilitate the tender and construction of the project works. Following completion of the tender, Magrock was appointed as contractor on a traditional contract basis to undertake the works and Link provided support during construction phase.
The challenges in this project included: a retrofit of an existing service area, coordination with existing underground drainage and utilities and investigative elements to analyse existing faults and recommend solutions.

Services included:
- Full 2D and 3D design and setting out
- Pavement design to allow the use of recycled materials
- Pavement and kerbing constructions
- Design of substation foundations and coordination of utilities
- Retrofit and enhancement to existing drainage
- Support during construction phases
Link worked in close collaboration with the development team to ensure successful completion of the works in time for planned building occupation.
Team Member Contact
Nick Moore
Managing Director
MEng (Hons) CEng MICE
Share
LYons park
Lyons Park, Coventry, West Midlands



Link was involved in earlier phases of the wider site, including the estate road and circa 1M sqft of logistics, manufacturing and distribution warehouses.
We were then very pleased to be appointed by Goodman to support an additional, 9ha phase on the site. The proposal was to include the construction of a 100,000 sqft General Industrial, Storage and Distribution unit with ancillary offices and an HGV trailer parking for the existing, adjacent warehouse unit.
Team Member Contact

Robert Gill
Director
MEng (Hons) CEng MICE
Team Member Contact
Jason Gibbons
Senior Design Technician
EngTECH MICE
Team Member Contact
Fez Osman
Senior Structural Engineer
BEng (Hons) MSc Civil Engineering
Share
Stannah, Andover business park
Monxton Road, Andover, Hampshire

We absolutely love this type of project as it enables us to use our skills in the best way; supporting a multidisciplinary team.
Stoford Developments Ltd appointed Link to provide civil and structural engineering advice for the proposed development of a new manufacturing facility for Stannah, the global market leader in stairlifts, on Andover Business Park. We worked as part of a multidisciplinary team, something that we’re very familiar with, providing full civil and structural engineering design for both tender and construction.
The new site aimed to consolidate Stannah’s operations within Andover. More than 2.5 times the size of Stannah’s current factory, the plans would allow the business to bring in house some processes, such as painting rails, that had to be outsourced in the past.
Link was involved with the scheme from the master planning stage of the proposals, working alongside the Stoford and Stannah team, ensuring the proposals were fit for their requirements.

Link completed the following works to reach planning approval:
- Review of site constraints
- Specification for site investigation
- Production of flood risk assessment
- Agreed landlord works alterations
- Ensuring designs were future proofed design for further phases
- Coordinating layout and levels for landscape requirements and access
- Regular engagement with Stannah’s operational team to ensure designs met their plant specifications such as floor loading and vibration levels
- Masterplan coordination
- Levels
- External works
- Drainage
- Foundations
- Floor slab
- Recess void
- Ground improvement
- Build specifications
- Planning support
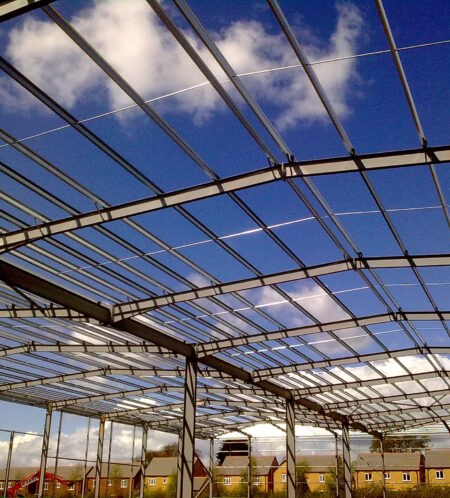
This is a project we were exciting to see work progress on, especially seeing those steels go up!
images courtesy of Webb Gray Architects
Team Member Contact
Nick Moore
Managing Director
MEng (Hons) CEng MICE
Share
Verda Park, Wallingford
Wallingford, South Oxfordshire


Verda Park is a net zero carbon commercial development in Wallingford, South Oxfordshire. Link was delighted to work on this project which has outstanding sustainability features. We initially supported the client team in providing due diligence support pre-purchase. Post-purchase, we supported the project through planning, providing transportation advice.
Once planning consent had been granted, we completed the detailed highway design associated with the proposed access and planning obligations for highway improvements. We played a key role in engaging with Oxfordshire County Council to agree the design principles and complete the detailed design to support a S278 Agreement.
Team Member Contact
Nick Moore
Managing Director
MEng (Hons) CEng MICE
Team Member Contact
Jason Gibbons
Senior Design Technician
EngTECH MICE
Share
Arterial Park, Rayleigh
A1245, Rayleigh, Essex
After providing due diligence support pre-purchase, Link Engineering was appointed following planning consent being granted for Arterial Park, a logistics park in Rayleigh, Essex.
We completed the detailed highway design associated with the proposed access and planning obligations for highway improvements. Approvals were required in a tight timeframe and we played a key role in engaging with Essex County Council in a thorough and collaborative way to agree the design principles and complete the detailed design to support a S278 Agreement.

The scope of works included:
- Due diligence support pre-purchase
- Full 2D and 3D design and setting out
- Pavement and Kerbing constructions
- Road markings and signage to TSRGD
- Street Lighting
- Sustainable Drainage Design
- Road Safety Audit responses
- Satisfied pre-commencement planning conditions including land transfer
- Underground utilities coordination
Link’s commission included continuing to support this development through to construction by providing technical advice to Readie Construction as part of our post novation services.
Team Member Contact
Nick Moore
Managing Director
MEng (Hons) CEng MICE
Share