
Remedial Works to Masonry Retaining Wall

Link were appointed by the client to carry out remedial works to a historic masonry retaining wall at their Ablewell Street site in Walsall. The wall required essential works to restore the structural integrity of defective areas and was strengthened with new structural elements.
Our proactive approach and technical knowledge not only safeguarded the structure but also delivered substantial savings for the client compared to advice the client had obtained previously, underlining our commitment to practical, efficient engineering solutions.

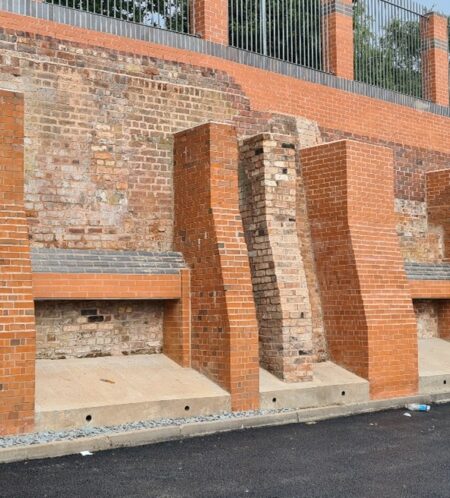
The scope of works included:
- Underpinning of existing foundations.
- Construction of new buttresses and supporting foundations.
- Providing robust connections between detached buttress and the retaining wall.
- Installation of additional horizontal members to support bulging parts of the wall panels.
- Replacement of out of-plumb piers supporting steel railings above the wall.
Team Member Contact

Fez Osman
Senior Structural Engineer
BEng (Hons) MSc Civil Engineering
 Share
Share
MAX50
Cheshunt, Hertfordshire


Pigeon appointed Link to support their planning application for a 50,000 sq ft industrial unit situated close to the M25 at Waltham Cross, Cheshunt, Hertfordshire.
The site is seen as important for local and regional economic growth and is predicted to generate over £4.0m in social impact, mainly through the provision of local jobs and environmental commitments.

Link’s key contributions were:
- FRA and Sustainable Drainage Strategy to support the planning application
- Detailed Civil and Structural Engineering design to support tender and construction;
- Foundation design;
- Pavement, kerbing, drainage and external works construction make-up;
- Post novation services within a D&B contract.
Following a ground-breaking ceremony held in March 2025, we are looking forward to supporting contractor, Barnack Estates, with the construction of the site.
Team Member Contact

Chris Hadjivassiliou
Director
MEng (Hons) CEng MICE
Team Member Contact

Will Talbot
Civil Engineer
MEng (Hons)
Team Member Contact
Fez Osman
Senior Structural Engineer
BEng (Hons) MSc Civil Engineering
Team Member Contact

Nick Hirschman
Director
BSc (Hons) CEng MIStructE
Share

Three Lions Yard at St George’s Park
Needwood, Burton on Trent.




The FA commissioned Link Engineering to offer structural and civil engineering services for the construction of Three Lions Yard at St George’s Park in Needwood, Burton on Trent. The project involved building a new storage facility and the infrastructure for access, parking, and the service yard. Link’s role stared from the very initial scoping stage of the project through to the planning application and on site delivery.
The proposed site was located on the former ground staff depot which was fully replaced by the new facility. The ground staff needs were integrated into the new scheme along with FA required uses including analytical room and equipment storage.
The surface water drainage system was designed utilising SuDS with a restricted connection to the existing site outfall. Foundations were traditional pads founded on near surface competent materials.
Following the tender process, TanRo were appointed on a Design and Build contract and Link was novated to them. As part of the contract phase of the scheme Link provided full civil and structural engineering services supporting TanRo with the successful completion and handover of the project to the FA.
The scope of works included:
Civil Engineering Design:
- Private drainage design to building regulations, including attenuation
- Specification of a suitable flow control device;
- Production of Drainage and Highway planning support;
- External construction design. Including construction make-ups, kerbing and construction details in accordance with the consented Materials Plan;
- Earthworks design and specification.
Structural Engineering:
- Provide structural scheme design information for the superstructure and substructure elements to inform the tender process.
- Provide performance specification for the design of subcontractor design items such as first floor offices, staircases etc.
- Liaison with TanRo to discuss and comment on their construction proposals.
Review of subcontractor design information. - Design of all substructure elements (excluding warehouse slab).
- Provide specifications, designers risk assessments and calculations for submission to Building Control.
Team Member Contact

Ferdi Jafar
Associate
BEng (Hons)
Team Member Contact
Fez Osman
Senior Structural Engineer
BEng (Hons) MSc Civil Engineering
Share
Russell’s hall hospital
Dudley, West Midlands.

Link was appointed by AHR Architects and MAT Ltd. on behalf of the ultimate client, Summit Healthcare Ltd & the facilities managers at Russell’s Hall Hospital, on a variety of complex alteration and extension projects.
New bed store:
This project involved construction of a new build bed store on the ground floor in a confined internal courtyard.
The projects challenges included a host of existing services, including a main foul water sewer serving a main wing of the hospital, which had to remain in operation during the construction. Link Engineering devised a unique foundation and structure which cantilevered one side of the building to avoid services diversions, saving considerable time and cost and thus making the project feasible.
New Pheno Scanner Installation:
Following the success of the bed store project, Summit Healthcare recommended Link Engineering to the fit out contractors, MAT Ltd. who were making the necessary alterations to the existing hospital building to enable installation of the new Pheno Scanner on the first floor.
The Pheno Scanner is a highly vibration sensitive item of equipment and thus, the existing structure needed to be modified to be able to comply with the HBN 03 and the SCI Guide P351 criteria, for control of vibrations in hospitals, together with Siemens own specific and exacting deflection criteria and fixing locations.
Our scope involved investigating the existing structure and carrying out detailed analysis to enable structural strengthening. A 3D model was created and a detailed finite elements analysis carried out to enable new strengthening steel to be installed.
The project was further challenged by the need to retain the extensive services ducts and other equipment in full operation in the ceiling void, in which the work was being carried out, often limiting location, lengths and sizes of steel beams.
Team Member Contact
Nick Hirschman
Director
BSc (Hons) CEng MIStructE
Team Member Contact
Fez Osman
Senior Structural Engineer
BEng (Hons) MSc Civil Engineering
Team Member Contact

Karishma Lally
Senior Civil Engineer
MEng (Hons) CEng MICE
Share
vale road
Stourport-on-Severn

Link was appointed by Tricas Construction to assist their proposed development of 33No. residential dwellings on a brownfield parcel of land previously occupied by Chichester Caravans on Vale Road, Stourport. Link’s brief included supporting their planning application and detailed design phases of works, with residential properties across 3no blocks with 3 – 4 Storeys. This included detailed design and Technical Approval of the access works under a S278 Agreement with Worcestershire County Council.
Our team worked with Tricas from RIBA Stage 2 (Concept) right through to RIBA Stages 5 & 6 (Construction and Handover) for Civil and Structural design elements.
The proposed detailed design, post planning included:
- Full 2D and 3D design and setting out in support of a site wide volumetric exercise;
- Foundation design based on Vibro Stone column ground improvement (with performance specification provided by Link);
- Bespoke masonry superstructural design;
- Precast concrete floors;
- S278 detailed design and approval with WCC Highways;
- Onsite private external levels and pavement constructions;
- Foul and Surface water drainage design including SUDS features;
Team Member Contact

Robert Gill
Director
MEng (Hons) CEng MICE
Team Member Contact

Jason Gibbons
Senior Design Technician
EngTECH MICE
Team Member Contact
Fez Osman
Senior Structural Engineer
BEng (Hons) MSc Civil Engineering
Share
Hortonwood 45
Telford, West Midlands


Link was appointed by Redsun Projects Limited to prepare a detailed Civil and Structural design for a logistics development comprising of 4 units with ancillary offices, external yards and car parks with a total area of approximately 332,500sqft., and to provide and agree a detailed highways design for the proposed access off Hortonwood 45, Telford. The proposed detailed design was to be in accordance with TR66, TR34, National House Building Council, and Telford & Wrekin Council Highways Design Guide including:
- Planning Support;
- Production of Flood Risk Assessment;
- Detailed Civil and Structural Engineering design to support construction;
- Foundation design;
- Pavement, kerbing and external works construction make-up;
- Post novation services within a D&B contract.
Link was commissioned to continue to support this development during construction through a novation agreement with the successful Design and Build contractor.
Team Member Contact
Chris Hadjivassiliou
Director
MEng (Hons) CEng MICE
Team Member Contact
Jason Gibbons
Senior Design Technician
EngTECH MICE
Team Member Contact

Valentin Ivanov
Associate
MEng (Hons) CEng MICE
Team Member Contact

Tom Andrews
Senior Engineer
MSc Civil Engineering
Team Member Contact
Fez Osman
Senior Structural Engineer
BEng (Hons) MSc Civil Engineering
Share
Cheltenham Public Realm
Cambray Place, Cheltenham, Gloucestershire
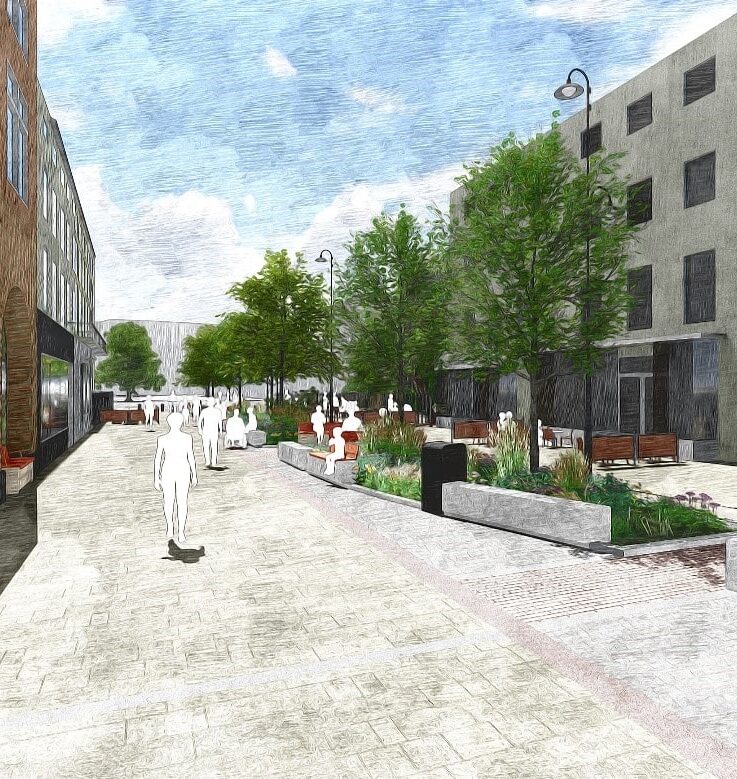
Working closely with the Landscape Architects, Link were appointed by CBC to prepare the highway design details to support the proposed upgrade of the Public Realm along Cheltenham High Street. The proposed improvement works were to be completed under a S278 Agreement.
The works included the complete replacement of the existing road surfacing with natural block paving. The drainage design utilised rain gardens to enhance the bio-diversity impact of the proposals all designed to the highway authority standard. In order to make the road a pedestrianised zone the Traffic Regulation Order had to be revised. Other constraints included a number of underground services and protruding basements.

- Full 2D and 3D design and setting out
- Pavement and Kerbing constructions
- Road markings and signage to TSRGD
- Street Lighting
- Sustainable Drainage Design
- Road Safety Audit responses
Link were commissioned to continue to support the development through to construction providing technical advice to the construction and client.
Team Member Contact

Nick Moore
Managing Director
MEng (Hons) CEng MICE
Team Member Contact
Fez Osman
Senior Structural Engineer
BEng (Hons) MSc Civil Engineering
Share