
Humber tech park
South Killingholme, North Lincolnshire
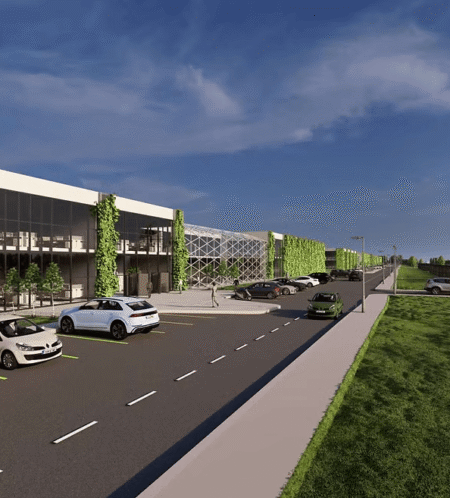
Greystoke appointed Link to provide the civil engineering design for their Humber Tech Park data centre campus. The development comprises up to 309,000 sqm of buildings, a horticultural glasshouse, and associated works across a 31-hectare site, with the data centre itself capable of an IT Load of up to 384MW. It’s set to be one of the largest data centres in Europe, bringing up to £3 billion of foreign direct investment into the region.
With a site this size and level requirements this exacting, getting the earthworks strategy right was central to the design. Greystoke’s priority was to minimise material import and export, so that became our main focus: a levels design that balanced the site as closely as possible. After working through close to 1,000,000 m³ of earthworks, we landed on a design with a surplus of just 2,800 m³ of material.
We modelled and refined the plateau levels in Civil3D, working closely with Greystoke to understand their requirements and the constraints of the site. That work helped carry the scheme through to outline planning permission, granted by North Lincolnshire Council in August 2024.
Do you have a development site that requires earthworks or civil engineering design support? Please get in touch to discuss how Link can assist you.

The scope of works included:
- Review of the parameters plan
- Review of the ground investigation data available for the site
- Review of the Flood Risk Assessment (FRA) and Drainage Strategy available for the site
- Preliminary levels design to assess the optimal levels to achieve a cut/fill balance
- Preliminary levels design to assess the lowest feasible Finish Floor Levels for the proposed buildings on site
- Levels design for the site assessing the optimal levels to achieve cut/fill balance
- Levels design assessing the lowest feasible Finish Floor Levels for the buildings on site
- Levels design to assess the shape, height, and position of the bunds required on site to utilise any surplus material
- Cross sections across the site to present the earthworks design
- Design stage risk assessments and residual risk register
- Three Teams meetings allowed for throughout the design process.
Team Member Contact

Valentin Ivanov
Associate
MEng (Hons) CEng MICE
 Share
Share
Highclere Medical Centre
Portsmouth
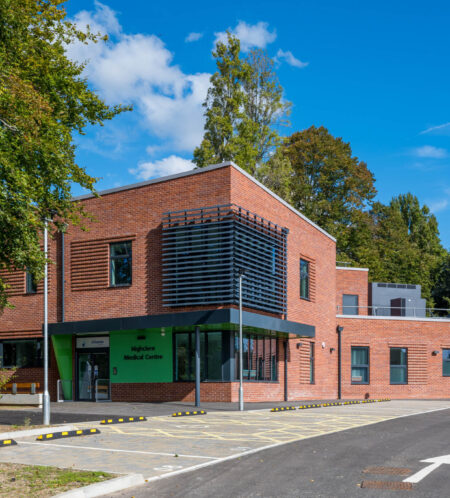
Link was appointed by the Solent NHS trust to support the construction of the North Harbour Medical Centre. Our role included delivering a detailed Section 278 (S278) design and securing technical approval for the egress, along with amendments to the existing footway and bus stop.
As part of the project, we also designed and obtained approval for modifications to Northern Road, London Road, and St George’s Road to improve the northbound right-turn facility. This involved creating a ghost right-turn junction and widening the carriageway.
Do you have any highway schemes that require assistance? Please get in touch to discuss how Link can assist you.
The scope of works included:
- Horizontal and vertical access design for the priority access and egress off Northern Road, detailing the key geometric constraints and requirements in accordance with CD 123 Geometric design of at-grade priority and signal-controlled junctions of Design Manual for Roads and Bridges (DMRB) and LHA Local Standards;
- Horizontal and vertical access design for the Ghost Right at Northern Road / London Road / St Georges Road junction, detailing the key geometric constraints and requirements in accordance with CD 123 Geometric design of at-grade priority and signal-controlled junctions of Design Manual for Roads and Bridges (DMRB) and LHA Local Standards;
- Long/cross sections through the proposed access and existing modifications;
- Carriageway / Footway / cycleway detailed pavement design to LHA specification
- Street Lighting design at Northern Road / London Road / St Georges Road junction;
- Swept path analysis to support detailed design;
- C3 / C4 estimate;
- Site clearance drawing for existing features to support detailed design;
- Highway drainage design/amendments to existing drainage as required
- Hydraulic Calculations for drainage as necessary;
- Kerbing and edgings;
- Carriageway Markings;
- Signing design of warning and regulatory signage to support TRO.
- Traffic Regulation Orders;
- Liaison with the adopting authorities;
- Liaison with the client/design team;
- Designers response to Stages 1, 2 & 3 Road Safety Audit (RSA),
- Highway setting out in 3D string format;
- All required construction drawings and details;
- Provision of legal coloured plans for adoption agreement purposes;
- Completion of designer’s risk assessments;
- Provision of all design drawings in AutoCAD 2018 and PDF format. No provision for hard copy drawings has been allowed.
Team Member Contact

Robert Gill
Director
MEng (Hons) CEng MICE
Team Member Contact
Valentin Ivanov
Associate
MEng (Hons) CEng MICE
Team Member Contact

Punam Bramhankar
Principal Engineer
MSc, B. Tech (Civil)
Share
Burghill Traffic Calming
Burghill, Herefordshire

Link were appointed by Herefordshire County Council to support the S106 works to the village of Burghill. The works consisted of passive traffic calming measures to be introduced through the section of the village where a school was situated. Further works to improve the pedestrian access and safety of the school were also completed.
In order to improve the safety of the area, traffic calming measures such as white line marking, dragon teeth, gateway design and new 20mph while lights are flashing signs were introduced.
This forms part of larger S106 works throughout Herefordshire to improve the safety for pedestrians, residents and school areas. Link are involved in a number of other traffic calming projects with Herefordshire County Council. Safety is of the upmost importance, which is why Link believes that these works in Herefordshire are key.
Team Member Contact

Ben Latcham
Senior Engineer
MEng (Hons)
Team Member Contact
Valentin Ivanov
Associate
MEng (Hons) CEng MICE
Share
Cardiff BMX Racing Club
Llanrumney, Cardiff



Link was appointed by Cardiff BMX Racing Club to undertake the design of the flood risk and drainage elements of the development of a BMX track and associated facilities.
Link’s team prepared a package of work in support of a SuDS Approval Body application, which included:
- On-site drainage strategy drawings;
- 3D design of attenuation ponds and conveyance swales, to discharge surface runoff into the wetlands to the south at a suitable location. Completed in co-ordination with relevant design team parties;
- Long and cross sections of the proposed ponds, swales and outfall arrangements;
- SAB Application Documents.
The site had a tight boundary defined by existing fencing and high levels of groundwater and surface water flooding had been experienced in the area. In spite of these constraints, Link designed a robust drainage strategy both on-site and beyond the boundary to the point of outfall.
Team Member Contact

Ferdi Jafar
Associate
BEng (Hons)
Team Member Contact

James Hall
Graduate Engineer
MEng (Hons)
Team Member Contact
Valentin Ivanov
Associate
MEng (Hons) CEng MICE
Share
Barking 278, barking
Alfred’s Way, Barking


Link were appointed by Bridge Industrial to lead discussions with TfL and obtain S278 Technical Approval for the required improvements to an existing access onto the A13 Alfred’s Way, Barking.
The proposed detailed design was to be in accordance with Design Manual for Roads and Bridges and Transport for London design standards in line with the consented planning applications details, including:
- Full 2D and 3D design and setting out
- Pavement and Kerbing construction
- Road markings and signage to TSRG
- Stage 1/2 Road Safety Audit responses
The scope included detailed discussions with TfL and RMS to agree the final arrangement and construction requirements while considering site constraints, timescale risks and costs for our client. Ultimately, our input included detailed negotiations to support commuted sums calculations and the final S278 agreement between our client and TfL.
Bridge Industrial broke ground in September 2022 and has some interesting features being a Net Zero Carbon Development. You can read more about it below.
Team Member Contact

Chris Hadjivassiliou
Director
MEng (Hons) CEng MICE
Team Member Contact
Valentin Ivanov
Associate
MEng (Hons) CEng MICE
Team Member Contact

Jason Gibbons
Senior Design Technician
EngTECH MICE
Share
Hortonwood 45
Telford, West Midlands


Link was appointed by Redsun Projects Limited to prepare a detailed Civil and Structural design for a logistics development comprising of 4 units with ancillary offices, external yards and car parks with a total area of approximately 332,500sqft., and to provide and agree a detailed highways design for the proposed access off Hortonwood 45, Telford. The proposed detailed design was to be in accordance with TR66, TR34, National House Building Council, and Telford & Wrekin Council Highways Design Guide including:
- Planning Support;
- Production of Flood Risk Assessment;
- Detailed Civil and Structural Engineering design to support construction;
- Foundation design;
- Pavement, kerbing and external works construction make-up;
- Post novation services within a D&B contract.
Link was commissioned to continue to support this development during construction through a novation agreement with the successful Design and Build contractor.
Team Member Contact
Chris Hadjivassiliou
Director
MEng (Hons) CEng MICE
Team Member Contact
Jason Gibbons
Senior Design Technician
EngTECH MICE
Team Member Contact
Valentin Ivanov
Associate
MEng (Hons) CEng MICE
Team Member Contact

Tom Andrews
Senior Engineer
MSc Civil Engineering
Team Member Contact

Fez Osman
Senior Structural Engineer
BEng (Hons) MSc Civil Engineering
Share
Milton Keynes School
Milton Keynes


Link was appointed to provide Structural Engineering services (both sub and superstructure) to support the development of three Schools across Milton Keynes.
Hazeley School
- New sports pavilion and two storey extensions to existing teaching blocks. BREEAM. Very good.
- Pad and strip foundations, steel frame superstructures, composite floors
Walton High School
- New teaching facility including theatre auditorium with stadia seating and fly tower. Next to existing
building. BREEAM. Very good. - Pad and strip foundations. Extensive retaining wall structures to accommodate auditorium including orchestra pits etc. Steel frame superstructure with composite floors.
Rickley Park School
- New school teaching block on existing school campus to replace existing teaching block, which was set to be demolished but to remain in use during construction. Site slope significantly and creates split level building. BREEAM. Very good.
- Pad and strip foundations. Retaining walls required for building level steps. Steel frame with composite slabs. Surface water drainage including permeable SUDs paving with attenuation.
Team Member Contact

Nick Hirschman
Director
BSc (Hons) CEng MIStructE
Team Member Contact
Valentin Ivanov
Associate
MEng (Hons) CEng MICE
Share
Weldon Park Academy
Oundle Road, Corby, North Northamptonshire

BAM Construction appointed Link to support the associated offsite S278 works relating to the construction of the Weldon Park Academy, Corby. Offsite works were to involve the full detailed design and technical approval with Northamptonshire Highways of the following packages of works:
- S184 Temporary construction access
- Primary access works off Oundle Road (A427) at the junction with Bear Lane in the form of a 4-Arm 40m ICD roundabout,
- Widening of Oundle Road (7.3m) west towards the Persimmon Homes & Mulberry scheme S278 access works to include various traffic calming measures, street lighting and share foot/cycleway.
- Alteration of the existing speed limits from derestricted (60mph) to 30mph with the above intended to support driver habit.
Link was engaged to work across all areas of offsite modifications including Civil 3D, pavement, drainage, signage and street lighting designs. An assessment of existing utility apparatus potentially affected by the works was also requested by the client, with all works required to be submitted to Northamptonshire Highways for Technical Approval. A Stage 2 Road Safety Audit was also to be completed to support Technical Approval with Link providing a designers response.
Team Member Contact
Robert Gill
Director
MEng (Hons) CEng MICE
Team Member Contact
Valentin Ivanov
Associate
MEng (Hons) CEng MICE
Team Member Contact
Jason Gibbons
Senior Design Technician
EngTECH MICE
Share
Wivenhoe Quarry Extension
Wivenhoe, Colchester


Link were appointed to support Tarmac with offsite highway improvement works to their Wivenhoe Quarry, Colchester. These offsite works were to involve the full detailed design and technical approval of a priority ‘Ghost Right’ junction with Essex County Council (ECC).
Our scope as detailed below, was to be designed in accordance within DMRB CD123 – Geometric design of at-grade priority and signal-controlled junctions and ECC local highway design standard.
- S278 Agreement and detailed design liaison with ECC and client;
- Horizontal and vertical alignment access design of the new junction and widening to CD123 and / or KCC design standards;
- Long/cross sections through the proposed access into site, limited to the extent of adoption;
- Swept path analysis to support detailed design;
- Review of existing utilities (C3 budget estimate) within the vicinity of the access works;
- Highway drainage design/amendments to existing drainage and;
- Responses to Stages 1, 2 Road Safety Audits.
Team Member Contact
Robert Gill
Director
MEng (Hons) CEng MICE
Team Member Contact
Valentin Ivanov
Associate
MEng (Hons) CEng MICE
Share