
MAGNA park HGV Charging Hub
Lutterworth, Leicestershire
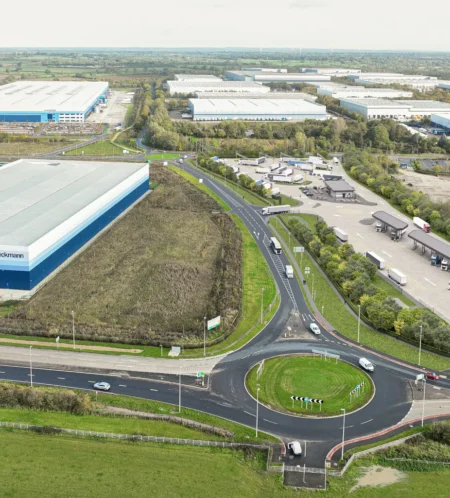
Magna Park is a first-of-its-kind electric HGV charging hub. Set on a 30,000m² site, the scheme will provide 32 chargers, delivering up to 400kW per charge point across 179 HGV bays, supporting the transition to electric freight transport. Serving as a blueprint for future logistics developments, the scheme represents a significant step towards the decarbonisation of the UK’s transport infrastructure.
We were initially engaged by O’Brien Contractors during the tender phase to review value engineering opportunities across the proposed design. By rationalising the drainage strategy, earthworks, pavements and kerbing, we helped develop a more efficient and cost-effective solution that supported the successful award of the contract.
Following contractor appointment, we were retained as lead designer, taking responsibility for civil, structural and geotechnical engineering alongside the coordination of a multidisciplinary team of specialist consultants and subcontractors.
The Challenge
As one of the UK’s first dedicated electric HGV charging hubs, there was no existing base specification against which to design. The scheme required the integration of multiple specialist systems, including charging infrastructure, extensive duct and cable networks, drainage, highways, earthworks and ancillary buildings, all within a rapidly evolving design environment.
Adding further complexity, a high-pressure gas main and high-voltage electrical infrastructure crossed the site, while the facility also needed to achieve stringent security requirements associated with HGV parking and high-value freight. This meant the design had to be developed largely from first principles and tailored to the project’s unique operational requirements, significantly influencing the site layout, access strategy, perimeter treatment and overall design approach.
The project’s pioneering nature also meant that many of the team had limited experience of delivering a comparable scheme, and several had not previously worked together. We played a central role in coordinating these disciplines, managing interfaces across multiple parties and aligning technical requirements to develop a cohesive and fully integrated design solution.
Through early contractor involvement and collaborative design development, we identified several opportunities to improve buildability, reduce cost and minimise construction risk.
Key outcomes included:
- Rationalising the drainage strategy to improve efficiency and reduce construction cost and complexity.
- Reducing the foul pump station depth from 5.1m to 2.41m, significantly lowering excavation requirements while improving installation and maintenance safety.
- Removing more than 1km of bespoke heavy-duty kerbing, reducing both material and installation costs.
- Optimising earthworks, pavement and infrastructure designs to deliver a more cost-effective construction solution.
- Coordinating a wide range of specialist consultants and subcontractors to deliver a fully integrated design package.
By successfully navigating the project’s technical and coordination challenges, Link helped deliver a pioneering scheme that can provide a valuable reference point for future EV charging hubs and industrial developments across the UK.
If you’re facing similar challenges on your next project, get in touch with our experts by calling 0121 716 0100 or emailing mail@linkeng.co.uk. We’d be happy to discuss how we can help.

The scope of works included:
- Design coordination across sub-consultants and contractors (in addition to core technical scope)
- On-site earthworks, drainage, and surfacing design
- Full civils, structural, and geotechnical design lead
- Structural design of ancillary building foundations
Team Member Contact

Nick Moore
Managing Director
MEng (Hons) CEng MICE
Team Member Contact

Gavin Sealey
Associate
BSc (Hons) MSc CEng MICE FGS
Team Member Contact

Valentin Ivanov
Associate
MEng (Hons) CEng MICE
Team Member Contact

Sam Cooper
Senior Civil Engineer
BEng (Hons)
 Share
Share
Remedial Works to Masonry Retaining Wall

Link were appointed by the client to carry out remedial works to a historic masonry retaining wall at their Ablewell Street site in Walsall. The wall required essential works to restore the structural integrity of defective areas and was strengthened with new structural elements.
Our proactive approach and technical knowledge not only safeguarded the structure but also delivered substantial savings for the client compared to advice the client had obtained previously, underlining our commitment to practical, efficient engineering solutions.
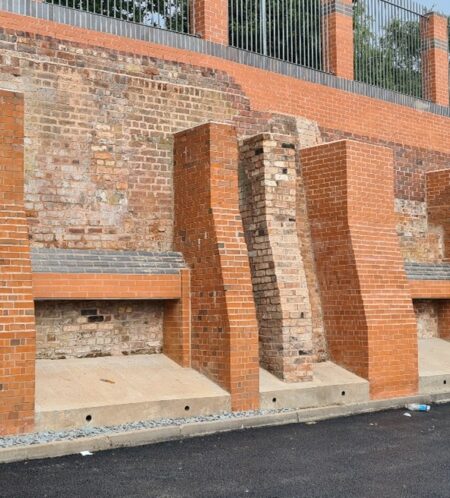
The scope of works included:
- Underpinning of existing foundations.
- Construction of new buttresses and supporting foundations.
- Providing robust connections between detached buttress and the retaining wall.
- Installation of additional horizontal members to support bulging parts of the wall panels.
- Replacement of out of-plumb piers supporting steel railings above the wall.
Team Member Contact

Fez Osman
Senior Structural Engineer
BEng (Hons) MSc Civil Engineering
Share
MAX50
Cheshunt, Hertfordshire


Pigeon appointed Link to support their planning application for a 50,000 sq ft industrial unit situated close to the M25 at Waltham Cross, Cheshunt, Hertfordshire.
The site is seen as important for local and regional economic growth and is predicted to generate over £4.0m in social impact, mainly through the provision of local jobs and environmental commitments.

Link’s key contributions were:
- FRA and Sustainable Drainage Strategy to support the planning application
- Detailed Civil and Structural Engineering design to support tender and construction;
- Foundation design;
- Pavement, kerbing, drainage and external works construction make-up;
- Post novation services within a D&B contract.
Following a ground-breaking ceremony held in March 2025, we are looking forward to supporting contractor, Barnack Estates, with the construction of the site.
Team Member Contact

Chris Hadjivassiliou
Director
MEng (Hons) CEng MICE
Team Member Contact

Will Talbot
Civil Engineer
MEng (Hons)
Team Member Contact
Fez Osman
Senior Structural Engineer
BEng (Hons) MSc Civil Engineering
Team Member Contact

Nick Hirschman
Director
BSc (Hons) CEng MIStructE
Share
Three Lions Yard at St George’s Park
Needwood, Burton on Trent.




The FA commissioned Link Engineering to offer structural and civil engineering services for the construction of Three Lions Yard at St George’s Park in Needwood, Burton on Trent. The project involved building a new storage facility and the infrastructure for access, parking, and the service yard. Link’s role stared from the very initial scoping stage of the project through to the planning application and on site delivery.
The proposed site was located on the former ground staff depot which was fully replaced by the new facility. The ground staff needs were integrated into the new scheme along with FA required uses including analytical room and equipment storage.
The surface water drainage system was designed utilising SuDS with a restricted connection to the existing site outfall. Foundations were traditional pads founded on near surface competent materials.
Following the tender process, TanRo were appointed on a Design and Build contract and Link was novated to them. As part of the contract phase of the scheme Link provided full civil and structural engineering services supporting TanRo with the successful completion and handover of the project to the FA.
The scope of works included:
Civil Engineering Design:
- Private drainage design to building regulations, including attenuation
- Specification of a suitable flow control device;
- Production of Drainage and Highway planning support;
- External construction design. Including construction make-ups, kerbing and construction details in accordance with the consented Materials Plan;
- Earthworks design and specification.
Structural Engineering:
- Provide structural scheme design information for the superstructure and substructure elements to inform the tender process.
- Provide performance specification for the design of subcontractor design items such as first floor offices, staircases etc.
- Liaison with TanRo to discuss and comment on their construction proposals.
Review of subcontractor design information. - Design of all substructure elements (excluding warehouse slab).
- Provide specifications, designers risk assessments and calculations for submission to Building Control.
Team Member Contact

Ferdi Jafar
Associate
BEng (Hons)
Team Member Contact
Fez Osman
Senior Structural Engineer
BEng (Hons) MSc Civil Engineering
Share
Croft retail park, wirral
Caldbeck Road, Bromborough, Liverpool




Link was appointed by Redsun Projects Limited to prepare a detailed Civil and Structural design for a logistics development comprising of circa 71,000 sq ft commercial development across 4no buildings, external yards, car parking and site access. The proposed detailed design was to be in accordance with TR66, TR34, National House Building Council and Wirral Borough Council, United Utilities design standards in line with the planning applications details, including:
- Detailed Civil and Structural Engineering design to support tender and construction;
- Foundation design;
- Pavement, kerbing, drainage and external works construction make-up;
- S278 and S38 access and estate road design;
- S104 adoptable drainage design;
- Post novation services within a D&B contract.
The largest unit was pre-purchased and developed to suit purchaser requirements, including additional steelwork within the main portal structure, curtain walling, a large canopy and additional foundations to support a future mezzanine structure.
Link have been commissioned to continue to support this development during construction through a novation agreement with Caddick Construction. Under Caddick, Link have been able to Value Engineer elements of the drainage based on site conditions (high bedrock) encountered on site, returning a saving to the client.
Team Member Contact
Chris Hadjivassiliou
Director
MEng (Hons) CEng MICE
Share
Russell’s hall hospital
Dudley, West Midlands.

Link was appointed by AHR Architects and MAT Ltd. on behalf of the ultimate client, Summit Healthcare Ltd & the facilities managers at Russell’s Hall Hospital, on a variety of complex alteration and extension projects.
New bed store:
This project involved construction of a new build bed store on the ground floor in a confined internal courtyard.
The projects challenges included a host of existing services, including a main foul water sewer serving a main wing of the hospital, which had to remain in operation during the construction. Link Engineering devised a unique foundation and structure which cantilevered one side of the building to avoid services diversions, saving considerable time and cost and thus making the project feasible.
New Pheno Scanner Installation:
Following the success of the bed store project, Summit Healthcare recommended Link Engineering to the fit out contractors, MAT Ltd. who were making the necessary alterations to the existing hospital building to enable installation of the new Pheno Scanner on the first floor.
The Pheno Scanner is a highly vibration sensitive item of equipment and thus, the existing structure needed to be modified to be able to comply with the HBN 03 and the SCI Guide P351 criteria, for control of vibrations in hospitals, together with Siemens own specific and exacting deflection criteria and fixing locations.
Our scope involved investigating the existing structure and carrying out detailed analysis to enable structural strengthening. A 3D model was created and a detailed finite elements analysis carried out to enable new strengthening steel to be installed.
The project was further challenged by the need to retain the extensive services ducts and other equipment in full operation in the ceiling void, in which the work was being carried out, often limiting location, lengths and sizes of steel beams.
Team Member Contact
Nick Hirschman
Director
BSc (Hons) CEng MIStructE
Team Member Contact
Fez Osman
Senior Structural Engineer
BEng (Hons) MSc Civil Engineering
Team Member Contact

Karishma Lally
Principal Engineer
MEng (Hons) CEng MICE
Share
vale road
Stourport-on-Severn

Link was appointed by Tricas Construction to assist their proposed development of 33No. residential dwellings on a brownfield parcel of land previously occupied by Chichester Caravans on Vale Road, Stourport. Link’s brief included supporting their planning application and detailed design phases of works, with residential properties across 3no blocks with 3 – 4 Storeys. This included detailed design and Technical Approval of the access works under a S278 Agreement with Worcestershire County Council.
Our team worked with Tricas from RIBA Stage 2 (Concept) right through to RIBA Stages 5 & 6 (Construction and Handover) for Civil and Structural design elements.
The proposed detailed design, post planning included:
- Full 2D and 3D design and setting out in support of a site wide volumetric exercise;
- Foundation design based on Vibro Stone column ground improvement (with performance specification provided by Link);
- Bespoke masonry superstructural design;
- Precast concrete floors;
- S278 detailed design and approval with WCC Highways;
- Onsite private external levels and pavement constructions;
- Foul and Surface water drainage design including SUDS features;
Team Member Contact

Robert Gill
Director
MEng (Hons) CEng MICE
Team Member Contact

Jason Gibbons
Senior Design Technician
EngTECH MICE
Team Member Contact
Fez Osman
Senior Structural Engineer
BEng (Hons) MSc Civil Engineering
Share
Hortonwood 45
Telford, West Midlands


Link was appointed by Redsun Projects Limited to prepare a detailed Civil and Structural design for a logistics development comprising of 4 units with ancillary offices, external yards and car parks with a total area of approximately 332,500sqft., and to provide and agree a detailed highways design for the proposed access off Hortonwood 45, Telford. The proposed detailed design was to be in accordance with TR66, TR34, National House Building Council, and Telford & Wrekin Council Highways Design Guide including:
- Planning Support;
- Production of Flood Risk Assessment;
- Detailed Civil and Structural Engineering design to support construction;
- Foundation design;
- Pavement, kerbing and external works construction make-up;
- Post novation services within a D&B contract.
Link was commissioned to continue to support this development during construction through a novation agreement with the successful Design and Build contractor.
Team Member Contact
Chris Hadjivassiliou
Director
MEng (Hons) CEng MICE
Team Member Contact
Jason Gibbons
Senior Design Technician
EngTECH MICE
Team Member Contact
Valentin Ivanov
Associate
MEng (Hons) CEng MICE
Team Member Contact

Tom Andrews
Principal Engineer
BSc (Hons) MSc (Hons)
Team Member Contact
Fez Osman
Senior Structural Engineer
BEng (Hons) MSc Civil Engineering
Share
Amazon Fulfilment Centre Coventry
Lyons Park, Sayer Drive, Coventry




Goodman instructed Link on the development of a new 400,000sqft Amazon Fulfilment Centre. Our engineers were required to work on a short time scale to overlap of construction procurement with design activity onsite which included varying ground conditions.
We utilised our expertise to overcome significant planning and drainage issues as well as working within Amazon layout constraints.
Working closely with Goodman, Amazon and Winvic Construction, we developed appropriate civil and structural engineering solutions to engineering challenges relating earthworks, foundations, floor, structure, drainage, roadways and yard.
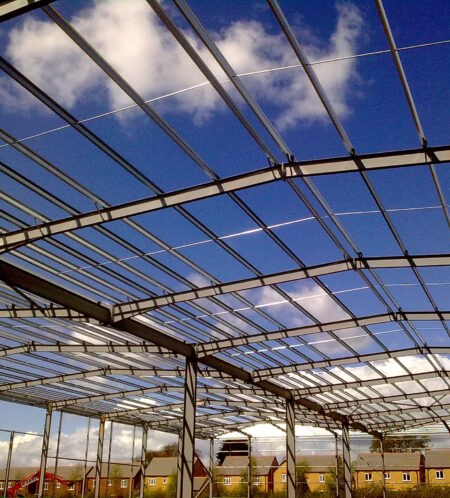


Link’s solutions included:
- Planning issues requiring a two phase approach allowing limited enabling to proceed ahead of the building construction.
- Different foundation solutions on varying strata were employed.
- The site included a bus terminal, roundabout, secure link bridge from car parking to the main building
- Substantial retaining walls to a boundary with a manufacturing neighbour
Following completion of the development our team were involved in agreeing the technical detail concerned with Landlord Tenant License to Alter works.
Team Member Contact
Nick Moore
Managing Director
MEng (Hons) CEng MICE
Share
Queen Elizabeth Hospital
Birmingham
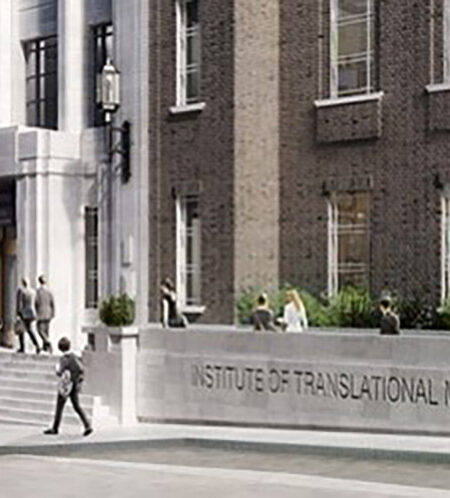
Birmingham Health Partners are leading the development of a new Institute of Translational Medicine (ITM), a new world class clinical research facility in Birmingham.
The centre helps progress the very latest scientific research findings from Birmingham University into enhanced treatments for patients across a range of major health issues including cancer and liver disease.
The Institute builds on Birmingham’s excellent track record in clinical trials by increasing capacity and enables more patients to be co-located alongside clinicians and researchers. It also makes it easier for both SME and large pharma and biotechnology firms to work more closely with clinicians and academics, bringing additional investment into the city.

The existing historic Grade 2 listed Queen Elizabeth hospital building was remodelled to create the new Translational medicine facility. There were no structural drawings to describe the existing structure. Design of structural works was undertaken following intrusive investigations in many phases to establish the nature of existing construction (both superstructure and foundations). This often required the creation of modified load paths to support new elements or replace structural elements which were to be removed.
Work involved concrete, steel, timber and stone elements of construction. In some cases, where possible and working in collaboration with the contractor and client, the details of the new construction layouts, were adjusted to avoid the need to employ excessively complex structural solutions. In other cases remodelling did need to included substantial replacement of existing structures with new frames.
Team Member Contact
Nick Hirschman
Director
BSc (Hons) CEng MIStructE
Share