
MAX50
Cheshunt, Hertfordshire


Pigeon appointed Link to support their planning application for a 50,000 sq ft industrial unit situated close to the M25 at Waltham Cross, Cheshunt, Hertfordshire.
The site is seen as important for local and regional economic growth and is predicted to generate over £4.0m in social impact, mainly through the provision of local jobs and environmental commitments.


Link’s key contributions were:
- FRA and Sustainable Drainage Strategy to support the planning application
- Detailed Civil and Structural Engineering design to support tender and construction;
- Foundation design;
- Pavement, kerbing, drainage and external works construction make-up;
- Post novation services within a D&B contract.
Following a ground-breaking ceremony held in March 2025, we are looking forward to supporting contractor, Barnack Estates, with the construction of the site.
Team Member Contact

Chris Hadjivassiliou
Director
MEng (Hons) CEng MICE
Team Member Contact

Will Talbot
Civil Engineer
MEng (Hons)
Team Member Contact

Fez Osman
Senior Structural Engineer
BEng (Hons) MSc Civil Engineering
Team Member Contact

Nick Hirschman
Director
BSc (Hons) CEng MIStructE
 Share
Share
Chatterley Valley
Chatterley Valley Development Site, Stoke-on-Trent


Link were appointed by John F Hunt Regeneration Ltd (JFHR) to undertake the infrastructure design for Harworth’s development site in Stoke. The project scope was to construct the site infrastructure and create a number of development plateau’s in preparation for the future vertical build.
This site has a highly variable topography (falling over 50m along its length) and a number of constraints including shallow mine workings and mineshafts, significant depths of made ground, a public right of way and the West Coast Mainline bordering the site boundary.

Our design included:
- Full 3D modelling of the earthworks (>700,000m3 of cut and fill);
- Geotechnical design and validation including ground treatment by surcharge and monitoring;
- On-site highway and street lighting to adoptable standards (via a Section 7 agreement with Staffordshire County Council)
- Surface water and foul water drainage systems including two large attenuation ponds.
- Liaison with Network Rail (NR) for any necessary precautions, approvals, or modifications in proximity to the railway infrastructure.
- Review of historic coal mining reports and records and design of treatment for shallow workings and a number of mineshaft caps across the site.
Link undertook a number of value engineering exercises to optimise the drainage design and simplify the ground treatment approach, whilst ensuring the end product would satisfy the client performance specification.
Team Member Contact

Gavin Sealey
Associate
BSc (Hons) MSc CEng MICE FGS
Team Member Contact

Neil Shuttleworth
Director
MEng (Hons) CEng MICE
Team Member Contact

Tom Andrews
Principal Engineer
BSc (Hons) MSc (Hons)
Team Member Contact

Karishma Lally
Principal Engineer
MEng (Hons) CEng MICE
Share
surrey council Depot
Woking Rd, Guildford
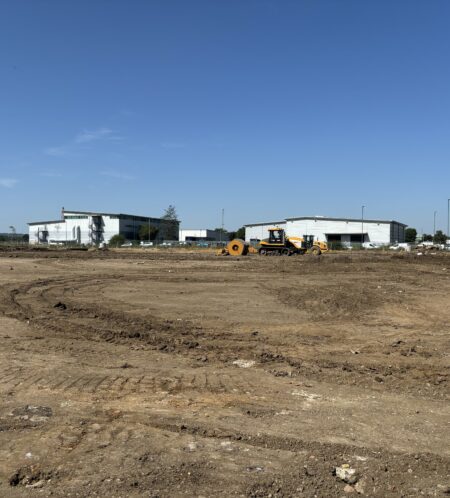

Link supported McLaren through a PCSA with Surrey local authority in order to progress the relocation of their maintenance Depot to release the current depot site for residential development. The new facility will bring together a range of the Council’s departments and services onto one site including: waste services, street scenes,
parks, housing repairs and supporting admin teams.
Link was instructed to undertake the Geotechnical and Geoenvironmental Engineering for the scheme, which was originally progressed solely by AECOM and are now retained by the client. The scheme was taken on at Stage 2 by McLaren.
Link analysed the geotechnical and geoenvironmental constraints, including the adjacent river wey and faul sewer running across the sight, and identified potential risks, such as uplift and differential settlement. Link proposed two alternative options
for the Civil & Structural Engineer to design against: Piled foundations or Controlled Modulus Columns. Either solution was compatible with the overall client requirements and Link’s Remediation Strategy.
Link proposed two options:
Rolling Dynamic Compaction (High Energy Impact Compaction) combined with either piled foundations or Controlled Modulus Columns (CMC). The RDC would work to densify the landfill and induce settlement, thereby reducing the long – term settlement risk and mitigating potential differential settlement within the variable landfill materials. This would have the added benefit of reduced muck away. The choice of piles or CMC was to enable either a piled or traditional spread foundation design based on the client’s preference.
Given the extensive below ground drainage situated below the water table, they chose to pile these against uplift meaning a piling was overall more economical to the scheme. Shallower drainage would have enabled site wide CMC and control settlement of the external yard more tightly leading to lower future maintenance. The foundation costs would also have been reduced.
Enabling Works
Once on site, Mclaren also engaged Link to provide periodic Earthworks support, slope inspections and provide a Design Verification Report for the enabling works phase of the scheme.
During this period of work, Link engineers were on hand to support McLaren with any earthworks issues that may have arisen and resolve queries from the earthworks contractor. A Link Engineer visited site fortnightly to see progress, check testing against the specification and complete required slope inspections.
Upon completion of the enabling works Link produced a Verification Report synthesising the ground improvement and earthworks undertaking and concluding that the works were in accordance with the design and would perform as anticipated.
LINK’S INVOLVEMENT INCLUDES:
- Analysis
– Settlement
– Slope Stability
– Pile capacity analysis
- Ground Improvement Recommendations
- Enabling Works Support:
- Design Verification:
Team Member Contact
Gavin Sealey
Associate
BSc (Hons) MSc CEng MICE FGS
Share
Three Lions Yard at St George’s Park
Needwood, Burton on Trent.





The FA commissioned Link Engineering to offer structural and civil engineering services for the construction of Three Lions Yard at St George’s Park in Needwood, Burton on Trent. The project involved building a new storage facility and the infrastructure for access, parking, and the service yard. Link’s role stared from the very initial scoping stage of the project through to the planning application and on site delivery.
The proposed site was located on the former ground staff depot which was fully replaced by the new facility. The ground staff needs were integrated into the new scheme along with FA required uses including analytical room and equipment storage.
The surface water drainage system was designed utilising SuDS with a restricted connection to the existing site outfall. Foundations were traditional pads founded on near surface competent materials.
Following the tender process, TanRo were appointed on a Design and Build contract and Link was novated to them. As part of the contract phase of the scheme Link provided full civil and structural engineering services supporting TanRo with the successful completion and handover of the project to the FA.
The scope of works included:
Civil Engineering Design:
- Private drainage design to building regulations, including attenuation
- Specification of a suitable flow control device;
- Production of Drainage and Highway planning support;
- External construction design. Including construction make-ups, kerbing and construction details in accordance with the consented Materials Plan;
- Earthworks design and specification.
Structural Engineering:
- Provide structural scheme design information for the superstructure and substructure elements to inform the tender process.
- Provide performance specification for the design of subcontractor design items such as first floor offices, staircases etc.
- Liaison with TanRo to discuss and comment on their construction proposals.
Review of subcontractor design information. - Design of all substructure elements (excluding warehouse slab).
- Provide specifications, designers risk assessments and calculations for submission to Building Control.
Team Member Contact

Ferdi Jafar
Associate
BEng (Hons)
Team Member Contact
Fez Osman
Senior Structural Engineer
BEng (Hons) MSc Civil Engineering
Share
Barking 278, barking
Alfred’s Way, Barking


Link were appointed by Bridge Industrial to lead discussions with TfL and obtain S278 Technical Approval for the required improvements to an existing access onto the A13 Alfred’s Way, Barking.
The proposed detailed design was to be in accordance with Design Manual for Roads and Bridges and Transport for London design standards in line with the consented planning applications details, including:
- Full 2D and 3D design and setting out
- Pavement and Kerbing construction
- Road markings and signage to TSRG
- Stage 1/2 Road Safety Audit responses
The scope included detailed discussions with TfL and RMS to agree the final arrangement and construction requirements while considering site constraints, timescale risks and costs for our client. Ultimately, our input included detailed negotiations to support commuted sums calculations and the final S278 agreement between our client and TfL.
Bridge Industrial broke ground in September 2022 and has some interesting features being a Net Zero Carbon Development. You can read more about it below.
Team Member Contact
Chris Hadjivassiliou
Director
MEng (Hons) CEng MICE
Team Member Contact

Valentin Ivanov
Associate
MEng (Hons) CEng MICE
Team Member Contact

Jason Gibbons
Senior Design Technician
EngTECH MICE
Share
Park Lane
Cradley, Halesowen

Park Lane, Cradley is a proposed residential development for circa 89 dwellings commissioned by Countryside Developments. Link provided an initial value engineering design identifying design risks and opportunities for future consideration. Onsite works involved the Section 38 and Section 104 design packages in addition to private drainage design and external levels. Additionally Link prepared the offsite civil engineering works associated with the site S278 which includes the provisions of a Ghost Right Access and various pedestrian crossings of Park Lane.
The steep nature of the site introduced an additional complexity, especially when it came to value engineering. Retaining wall heights were reduced whilst ensuring appropriate gradients for the residential roads in accordance with Dudley standards, as well as DDA compliant driveways. Furthermore the drainage being so steep meant a series of hydrobrakes were introduced throughout the system via a cascade to control the flow and reduce the volume of attenuation at the downstream end of the site.
Team Member Contact
Karishma Lally
Principal Engineer
MEng (Hons) CEng MICE
Team Member Contact
Jason Gibbons
Senior Design Technician
EngTECH MICE
Share
Overstone green
A43, Overstone Green, Northampton

Link was instructed on the development of a new 86 hectare residential development of circa 1600 dwellings. Building on our relationship with L&Q Estates who are working in partnership with Davidson Homes, onsite works involved the Section 38 residential spine roads, Section 104 drainage design and full technical approval packages. This residential infrastructure also consists of strategic footway and cycleway links which connect with all residential parcels, as well as amenity features such as ponds, swales and Local Equipped Areas for Play.

Link was also commissioned to undertake the Section 278 works which comprised a 4-arm 70m ICD roundabout, tying back into the existing A43 carriageway. In due course, the A43 single carriageway will become a dual carriageway, so we were also commissioned to design a footway/cycleway that met the same line and level for the future dual carriageway but for the current single carriageway works. This involved a complex design to ensure the levels would work with both the single and dual carriageway scenario.
Team Member Contact

Robert Gill
Director
MEng (Hons) CEng MICE
Team Member Contact
Valentin Ivanov
Associate
MEng (Hons) CEng MICE
Team Member Contact
Jason Gibbons
Senior Design Technician
EngTECH MICE
Team Member Contact
Karishma Lally
Principal Engineer
MEng (Hons) CEng MICE
Share
Verda Park, Wallingford
Wallingford, South Oxfordshire

Verda Park is a net zero carbon commercial development in Wallingford, South Oxfordshire. Link was delighted to work on this project which has outstanding sustainability features. We initially supported the client team in providing due diligence support pre-purchase. Post-purchase, we supported the project through planning, providing transportation advice.
Once planning consent had been granted, we completed the detailed highway design associated with the proposed access and planning obligations for highway improvements. We played a key role in engaging with Oxfordshire County Council to agree the design principles and complete the detailed design to support a S278 Agreement.
Team Member Contact

Nick Moore
Managing Director
MEng (Hons) CEng MICE
Team Member Contact
Jason Gibbons
Senior Design Technician
EngTECH MICE
Share
Weldon Park Academy
Oundle Road, Corby, North Northamptonshire

BAM Construction appointed Link to support the associated offsite S278 works relating to the construction of the Weldon Park Academy, Corby. Offsite works were to involve the full detailed design and technical approval with Northamptonshire Highways of the following packages of works:
- S184 Temporary construction access
- Primary access works off Oundle Road (A427) at the junction with Bear Lane in the form of a 4-Arm 40m ICD roundabout,
- Widening of Oundle Road (7.3m) west towards the Persimmon Homes & Mulberry scheme S278 access works to include various traffic calming measures, street lighting and share foot/cycleway.
- Alteration of the existing speed limits from derestricted (60mph) to 30mph with the above intended to support driver habit.
Link was engaged to work across all areas of offsite modifications including Civil 3D, pavement, drainage, signage and street lighting designs. An assessment of existing utility apparatus potentially affected by the works was also requested by the client, with all works required to be submitted to Northamptonshire Highways for Technical Approval. A Stage 2 Road Safety Audit was also to be completed to support Technical Approval with Link providing a designers response.
Team Member Contact
Robert Gill
Director
MEng (Hons) CEng MICE
Team Member Contact
Valentin Ivanov
Associate
MEng (Hons) CEng MICE
Team Member Contact
Jason Gibbons
Senior Design Technician
EngTECH MICE
Share
Derby Cathedral School
Great Northern Road, Derby, Derbyshire

Link was appointed to support BAM Construction with the associated offsite S278 works relating to the construction of the Derby Cathedral School, Derby. Offsite works were to involve the full detailed design and technical approval with Derby City Council of the following packages of works;
- Site Access works consisting of a new give way priority bellmouth, including alterations to the existing footway and modifications to the existing Traffic Regulation Order.
- Junction improvement to the offsite junction between Great Northern Road and Uttoxeter Old Road to the west of the development area, predominantly in the form of modification to the existing road markings to improve junction visibility.



- Junction alterations to the Great Northern Road and Uttoxeter New Road arrangement to provide improved junction capacity as this is the principal route to the School, as per the General Arrangement extract below.
Works on all three areas of offsite modifications included Civil 3D, pavement, drainage, signage and street lighting designs including an assessment of existing utility apparatus potentially affected by the works, submitted for Technical Approval by Derby City Council. Stage 2 Road Safety Audit was to be completed to support Technical Approval as necessary at the appropriate time.
Team Member Contact
Robert Gill
Director
MEng (Hons) CEng MICE
Team Member Contact
Jason Gibbons
Senior Design Technician
EngTECH MICE
Share